
Storage, work and everyday life
Room for the way you live.
Explore storage for the things you keep, a place to work or a purpose for an awkward corner. Start with your space and what you need from it.
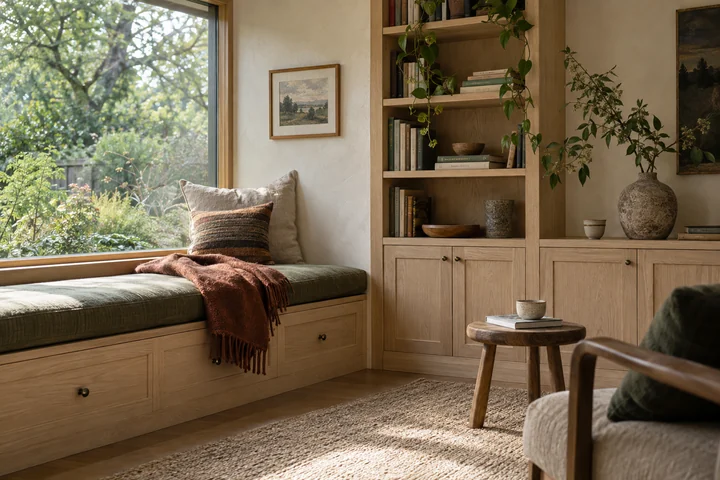
Elm & Measure is a fictional business and a Brightly Useful design study, not a client project.
Built-in storage
A place for coats, books and the things you reach for every day. Begin with what needs a home and where it belongs.
Choose Built-in storageHome office
A desk, useful storage and somewhere for the cables to go. Plan a workspace around your routine and the room it shares.
Choose Home officeThe awkward corner
An alcove, a narrow wall or the space beneath the stairs. Explore what could fit while leaving room to move.
Choose The awkward cornerA space that fits
Start with your room
Choose a project, finish and priority to make a short brief. Use the questions to think through the space before taking a real project further.
Illustrative dimensions, not a build drawing.
Before you take it further
- What would you like to store or do here, and what gets in the way now?
- What are the space's width, height and depth, and where are doors, outlets and vents?
- Which existing colors, materials and furniture would you like the finish to work with?
Your choices create a starting brief. This is not a quote, and nothing is sent.
Your project brief
Elm & Measure - Project Brief

Project: Built-in storage
Finish: Pale oak
Priority: More storage

Dimensions:
Width: 180 cm
Height: 220 cm
Depth: 45 cm

Preparation Questions:
1. What would you like to store or do here, and what gets in the way now?
2. What are the space's width, height and depth, and where are doors, outlets and vents?
3. Which existing colors, materials and furniture would you like the finish to work with?

Your choices create a starting brief. This is not a quote, and nothing is sent.